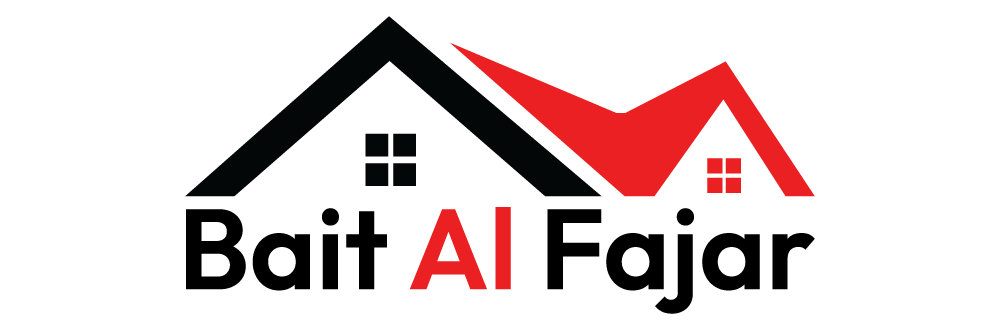
Prefabricated System 2026 | Powerful Benefits of Modern, Affordable and Sustainable Construction Solutions
Introduction to Prefabricated System
The construction industry is evolving as homeowners, businesses, property developers, and organizations look for practical ways to build reliable structures with better planning and cost management. Modern construction methods are becoming increasingly important because customers want buildings that offer durability, attractive designs, comfortable interiors, and efficient installation. Among these modern approaches, the Prefabricated System has become an increasingly considered solution for residential, commercial, and industrial construction projects.
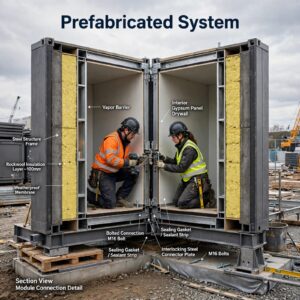
A prefabricated building is developed using components that are manufactured in a controlled production environment and transported to the construction site for assembly. These components may include structural frames, wall panels, roofing sections, flooring systems, and other building elements. Depending on the selected design, different materials and construction techniques can be used to meet specific project requirements. In 2026, property owners are exploring alternative construction methods that provide flexibility without overlooking structural performance and building quality. A properly planned prefabricated project can help organize manufacturing, transportation, and installation activities more effectively than relying entirely on on-site construction.
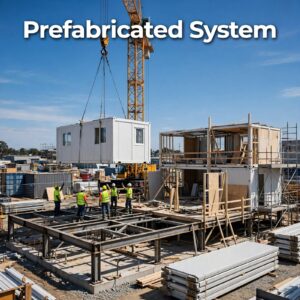
At BAF Prefab House, we provide prefabricated building solutions designed around different customer requirements, available spaces, budgets, and project purposes. Whether you need a residential building, portable office, accommodation facility, classroom, restroom, or commercial structure, our team can help you explore suitable building options. Understanding the advantages of this construction approach can help customers make informed decisions. This guide explores the important benefits, applications, materials, design possibilities, and practical considerations associated with modern prefabricated construction.
1. Faster and More Efficient Construction Process
One of the most important advantages of a Prefabricated System is the opportunity to organize construction activities more efficiently. Traditional construction usually involves completing many structural activities directly at the project location. Weather conditions, material availability, labor schedules, and site preparation can sometimes affect the construction timeline. With prefabricated construction, several building components can be manufactured before they are delivered to the site. Meanwhile, foundation preparation and other necessary site activities can take place according to the project schedule. This allows different stages of construction to progress simultaneously when the project design permits.
Once manufacturing and site preparation are completed, the building components can be transported and assembled according to the approved structural specifications. This organized approach can help reduce certain delays and make installation more manageable. At BAF Prefab House, we consider the building dimensions, intended purpose, design requirements, and site conditions when discussing construction solutions. Our objective is to help customers select practical building arrangements that support their project timelines.
2. Affordable Construction and Better Budget Management
Managing construction expenses is an important concern for homeowners, businesses, and property developers. Every project involves different costs, including materials, labor, transportation, foundations, installation, utilities, and finishing. Choosing an appropriate construction method can help customers plan their investments more effectively.
A Prefabricated System can support budget management because building components are manufactured according to planned measurements and specifications. Controlled production may help improve material utilization, reduce certain types of waste, and make material quantities easier to estimate. Another advantage is the ability to discuss design specifications and finishing requirements before manufacturing begins. This allows customers to understand the proposed construction package and identify important expenses at an earlier stage.
However, prefabricated construction is not automatically less expensive than every traditional construction method. Final project costs depend on building size, selected materials, structural requirements, transportation distance, installation complexity, and finishing standards. BAF Prefab House helps customers explore suitable building options according to their project requirements and available budgets. We focus on practical planning and appropriate material selection so customers can make informed decisions before starting construction.
3. Modern Designs and Customization Options
Modern construction is not only about creating a strong building. Customers also want attractive architecture, comfortable interiors, practical layouts, and designs that suit their intended use. Prefabricated construction offers opportunities to plan different building styles according to individual requirements.
A modern Prefabricated System can incorporate different structural arrangements, wall panels, roofing solutions, windows, doors, and interior finishing options. Depending on the selected design, customers can consider contemporary exterior appearances, functional room arrangements, open spaces, and practical storage facilities. Customization is particularly useful when a building has a specific purpose. A residential project may require comfortable bedrooms, kitchens, bathrooms, and living areas. A commercial building may need office spaces, meeting rooms, storage areas, and customer facilities. Similarly, an accommodation project may require multiple rooms and shared facilities. At BAF Prefab House, we consider available space, building purpose, preferred layout, budget, insulation, ventilation, and finishing requirements when discussing customer projects. Our aim is to help develop building solutions that balance appearance, functionality, and practical construction needs.
4. Energy Efficiency and Comfortable Indoor Conditions
Energy efficiency has become an important consideration in modern construction. Property owners increasingly look for building solutions that support comfortable indoor environments while helping manage cooling and heating requirements. A properly designed Prefabricated System can incorporate suitable insulation materials, roofing specifications, insulated wall panels, and appropriate window arrangements. These features can help reduce unwanted heat transfer when selected and installed correctly.
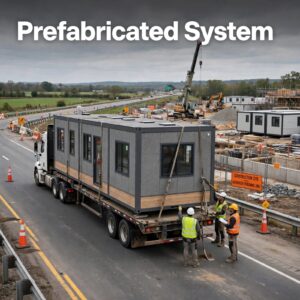
Ventilation is another important factor. Properly planned windows, ventilation openings, and mechanical systems can support indoor air circulation. In regions with high summer temperatures, building orientation, external shading, roof insulation, and air-conditioning requirements should also be considered during the design stage. The overall energy performance of a building depends on several factors rather than one construction material. Insulation quality, installation methods, building orientation, ventilation, and the efficiency of installed equipment all contribute to indoor comfort. BAF Prefab House helps customers consider insulation and ventilation requirements when planning their projects. By discussing the intended building location and environmental conditions, customers can explore suitable specifications for their construction needs.
5. Durable Materials and Reliable Structural Performance
Durability is essential when selecting a construction solution for residential, commercial, or industrial use. A building should be designed according to its intended purpose, expected occupancy, environmental conditions, and applicable safety requirements. The performance of a Prefabricated System depends on several important factors, including material quality, engineering calculations, structural connections, foundation design, manufacturing standards, and professional installation. Depending on the project, prefabricated construction may involve structural steel, reinforced concrete components, insulated sandwich panels, or other engineered materials. Each material has different characteristics and should be selected according to the building’s requirements. Customers should also consider corrosion protection, moisture resistance, fire safety, insulation performance, and maintenance requirements. These factors are especially important in locations exposed to high temperatures, humidity, dust, or coastal conditions. Professional engineering assessment and compliance with local building regulations are necessary before installation. At BAF Prefab House, we encourage customers to understand their project specifications and consider suitable construction materials before confirming their building requirements.
6. Flexible Applications for Different Building Projects
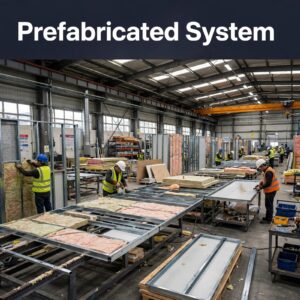
Another important advantage of prefabricated construction is its flexibility across different industries and building requirements. Not every project needs the same dimensions, layout, or structural arrangement. Some customers require compact portable structures, while others need larger residential or commercial facilities. A Prefabricated System can be considered for several applications, depending on the selected design, engineering specifications, and local regulations.
Common Applications of Prefabricated Construction
- Residential Buildings: Modern homes, prefabricated villas, cabins, and family accommodation.
- Office Buildings: Portable offices, administrative spaces, and temporary work facilities.
- Educational Facilities: Prefabricated classrooms, training centers, and learning spaces.
- Sanitation Facilities: Prefabricated toilet units, public restrooms, and washroom facilities.
- Commercial Buildings: Retail spaces, site offices, and business facilities.
- Industrial Buildings: Workforce accommodation, storage facilities, and operational spaces.
- Recreational Facilities: Holiday cabins, accommodation units, and other leisure buildings.
The building design should always match its intended application. For example, an office requires practical workspaces and electrical arrangements, while residential accommodation needs appropriate living facilities, insulation, and ventilation. BAF Prefab House provides prefabricated building solutions for different project requirements. Our team can help customers explore suitable layouts, materials, and finishing options according to their intended use.
7. Sustainable Construction and Improved Material Management
Sustainability is becoming an important part of modern building planning. Property owners and developers are increasingly interested in construction methods that use materials responsibly and support efficient project management.
A System offers opportunities for improved material planning because components are manufactured according to specific measurements and production requirements. Controlled manufacturing may help reduce certain types of material waste compared with less organized site-based processes. Transportation and installation also need proper planning. Delivering components in suitable quantities, selecting appropriate materials, and organizing installation activities can contribute to more efficient project operations.
Some prefabricated building components may also be designed for future modification, relocation, or reuse, depending on their structural system and installation method. However, these possibilities should be evaluated according to the actual building specifications. Sustainable construction involves more than manufacturing methods. Material selection, insulation performance, building lifespan, maintenance, transportation, and energy consumption should all be considered. At BAF Prefab House, we understand the importance of practical construction planning and suitable material selection. Our goal is to help customers explore building solutions that meet their requirements while considering long-term performance.
Why Choose BAF Prefab House for Your Construction Project?
Selecting the right construction provider is an important decision because every project has different requirements. Customers need a provider that understands their building purpose, available space, preferred design, budget, and technical specifications. BAF Prefab House offers prefabricated building solutions for residential, commercial, and other project requirements. Our approach focuses on understanding customer expectations and exploring suitable building arrangements according to the intended application. From modern residential structures and prefabricated villas to portable offices, classrooms, cabins, and toilet units, different building solutions can be considered according to project specifications. We also understand that customers may have different priorities. Some focus on affordable construction, while others prioritize modern designs, insulation, durability, or customized finishing. Considering these requirements during the planning stage helps customers make better decisions. If you need a reliable building solution for your next project, click through to the BAF Prefab House website and contact our team to discuss your requirements and explore suitable prefabricated construction options.
Is a Prefabricated System the Right Choice in 2026?
Modern construction requires careful planning, suitable materials, structural reliability, and efficient project management. Prefabricated construction provides an alternative approach by manufacturing building components in a controlled environment and assembling them at the project location. From organized construction and budget management to customized designs, energy efficiency, durable materials, flexible applications, and improved material planning, there are several reasons why property owners and businesses are considering this construction method in 2026.
However, selecting the right building solution requires understanding the project size, intended purpose, engineering specifications, local climate, transportation arrangements, installation requirements, and applicable building regulations. Comparing complete quotations and reviewing the materials included in a construction package can help customers make informed decisions. BAF Prefab House aims to provide practical prefabricated building solutions designed around different customer needs. Whether you are planning a residential property, commercial facility, office, classroom, or accommodation building, exploring prefabricated construction can be a useful starting point. Ready to start your next construction project? Contact BAF Prefab House today, discuss your building requirements, and request a suitable quotation for a modern prefabricated building solution.