Prefab Public Restroom 2026 | Powerful Benefits of Modern, Affordable & Durable Public Toilet Solutions
1. Introduction to Prefab Public Restroom Solutions
Public restroom facilities are an important part of modern infrastructure. Shopping centres, parks, schools, commercial buildings, factories, construction sites, markets, and recreational areas all require clean and convenient toilet facilities for visitors, employees, customers, and workers. As cities and commercial developments continue to expand, property owners are looking for practical sanitation buildings that can be designed according to their available space, expected number of users, and project budget. A Prefab Public Restroom is a modern construction solution that can help meet these requirements through prefabricated building methods. Unlike conventional construction, where most building activities take place directly at the installation location, prefabricated restroom components can be manufactured and prepared before being transported to the site. This approach can help organize the construction process and reduce some of the work required at the project location. Depending on the design, the facility may include toilet cubicles, washbasins, plumbing arrangements, flooring, doors, lighting, ventilation, and other essential features. At BAF Prefab House, we understand that every customer has different requirements, so our prefabricated building solutions can be discussed according to the intended use, preferred dimensions, layout, and budget.
2. What Is a Prefab Public Restroom?
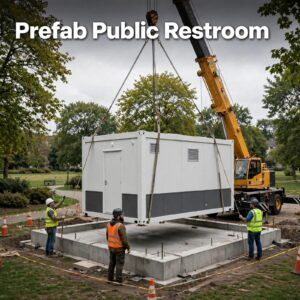
A Prefab Public Restroom is a prefabricated sanitary building manufactured partly or substantially away from its final installation location. Its structure and selected components are prepared according to an approved design and then transported to the required site for positioning, connections, and completion. The manufacturing process and level of prefabrication depend on the building size, transportation arrangements, selected materials, and project specifications. This makes prefabricated construction worth considering for businesses and organizations that need a planned restroom facility without managing every construction activity at the location. These restroom buildings are available in different configurations according to the number of people expected to use them. A compact unit may provide a single toilet and handwashing area, while a larger building may contain several toilet cubicles, separate sections, washbasins, and accessible facilities. The design should also consider water supply, drainage, electrical connections, lighting, and ventilation. Before installation, the site should be checked to confirm that the required utility connections and foundation arrangements are suitable. Proper planning helps ensure that the finished building meets its intended purpose and provides a practical experience for daily users.
3. Powerful Benefits of Modern Prefabricated Restrooms
One of the main benefits of prefabricated construction is better project organization. Since selected components can be manufactured before delivery, some activities can take place while the installation site is being prepared. This may help reduce the amount of construction work required at the location and make the project easier to coordinate. The actual completion time will still depend on building size, manufacturing requirements, transportation, site preparation, utility connections, and local approvals. However, a clearly planned design can make it easier for project owners to understand the work involved before manufacturing begins. Cost planning is another important consideration when selecting a public sanitation building. A detailed design allows buyers to review the dimensions, materials, fixtures, plumbing requirements, and finishing options before confirming the project. This helps them compare suitable specifications and plan their budget more effectively. Durability is equally important because public restrooms can experience frequent use throughout the day. Strong structural materials, suitable flooring, reliable sanitary fixtures, moisture-resistant finishes, and properly installed doors can support regular operation. The final building cost depends on the selected specifications, transportation, installation work, and site conditions, so customers should request a quotation based on their actual requirements.
4. Hygiene, Ventilation, Accessibility, and User Comfort
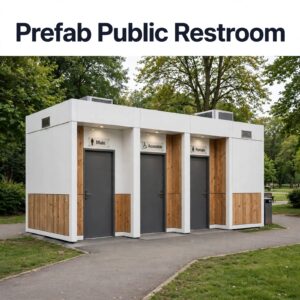
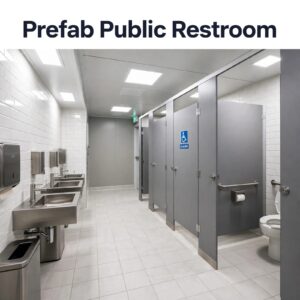
A well-designed public restroom should provide more than basic toilet facilities. It should offer a clean, private, and comfortable environment for different users. Practical interior planning can make daily cleaning easier and help maintain hygiene over time. Washable wall surfaces, suitable flooring, properly positioned washbasins, reliable flushing systems, and convenient waste arrangements are useful features to consider. The entrance and internal layout should also allow users to move comfortably without unnecessary obstacles. These details are especially important in busy locations where the facility may be used by many people throughout the day. Ventilation and lighting also play an important role in restroom design. Proper airflow helps control moisture and unpleasant smells, while sufficient lighting improves visibility around entrances, washbasins, and toilet cubicles. Depending on the building and its location, natural ventilation or mechanical exhaust fans may be considered. Accessibility should also be discussed before manufacturing begins. Depending on local regulations and the intended users, the design may need wider doorways, accessible toilet fixtures, suitable circulation space, support rails, and clear signage. Planning these requirements early can help avoid expensive changes after the building has been manufactured.
5. Where Can Prefab Public Restrooms Be Used?
A Prefab Public Restroom can be considered for many types of commercial, public, and industrial projects. Parks and recreational spaces need convenient sanitation facilities for families, tourists, and visitors. Schools, colleges, and educational institutions may require separate toilet facilities for students, teachers, and staff. Shopping centres, markets, restaurants, and commercial developments also need suitable restroom arrangements for customers and employees. In each situation, the building size and internal layout should be selected according to the available area, expected visitor numbers, and daily usage requirements. Industrial locations, warehouses, factories, and construction sites may also require prefabricated restroom buildings for workers and site staff. In remote areas where conventional facilities are difficult to construct, a prefabricated solution may provide another option, depending on transportation and utility availability. Event locations and temporary project sites can also consider different types of prefabricated sanitation facilities. However, the choice between a temporary or permanent structure should be based on the expected duration of use, site conditions, water supply, drainage arrangements, and local requirements. A suitable design should always reflect the actual needs of the location rather than relying on a standard layout for every project.
6. Customization Options for Different Project Requirements
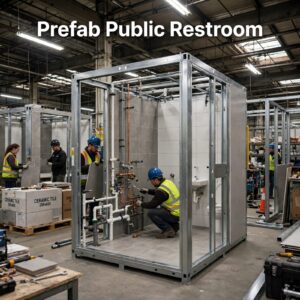
Every project has different space and sanitation requirements, which is why customization should be discussed before manufacturing. Building dimensions are an important starting point because a small commercial location may need a compact restroom, while a busy public area may require a larger structure with multiple cubicles. The internal layout can be planned according to the expected number of users, washbasin positions, entrances, and separate sections. Depending on the project, customers may require male and female sections, unisex facilities, family-friendly arrangements, or accessible toilet facilities. These decisions should be made during the design stage to ensure that the final building is suitable for its intended users. Material selection and finishing options can also influence the appearance and performance of the building. Flooring should be appropriate for wet areas, wall finishes should be easy to clean, and plumbing fixtures should be selected according to the expected level of use. Customers can also discuss doors, roofing, lighting, ventilation, external colours, and other practical features. At BAF Prefab House, we focus on understanding the purpose of the building before discussing suitable prefabricated options. Our team can consider your preferred dimensions, layout, material requirements, and project budget to help identify a practical solution for your location.
7. Why Choose BAF Prefab House for Your Restroom Project?
Selecting the right manufacturer is an important step when planning a prefabricated construction project. Before confirming an order, customers should understand the proposed building specifications, materials, included facilities, transportation arrangements, installation responsibilities, and any additional site work required. These details help prevent misunderstandings and allow buyers to compare quotations more accurately. A suitable restroom building should be planned around its intended use, available space, number of users, and maintenance requirements rather than focusing only on its initial purchase price. BAF Prefab House provides prefabricated building solutions for different residential, commercial, and functional applications. For a restroom project, customers can discuss the building dimensions, preferred layout, sanitary facilities, finishing options, and budget with the team. We aim to understand each project’s requirements and discuss suitable building configurations based on the information provided. If you need a practical restroom building for a commercial location, public area, or industrial project, visit the BAF Prefab House website and click through to contact our team. Share your project details so we can discuss the available options and help you understand the specifications required for your proposed facility.
8. Maintenance and Long-Term Performance
Regular maintenance is essential for keeping public restroom facilities clean, safe, and functional. Even a well-manufactured building needs a proper cleaning schedule, working plumbing fixtures, sufficient water supply, and maintained ventilation. Facility managers should regularly inspect taps, flushing systems, drainage points, door locks, lighting, and exhaust fans. Damaged fittings should be repaired when necessary, and cleaning materials should be suitable for the selected flooring and wall surfaces. A practical maintenance plan can help identify problems early and support the long-term performance of the facility. It is also useful to consider maintenance access during the design stage. Plumbing and electrical service points should be arranged so that authorized maintenance staff can inspect and repair them when required. The building should have a suitable waste management arrangement and enough space for routine cleaning activities. By considering these details before installation, property owners can make their restroom facilities easier to manage. Good maintenance, suitable materials, and responsible daily use all contribute to a better experience for visitors and employees.
Choose the Right Prefabricated Restroom Solution in 2026
A Prefab Public Restroom can be a practical option for businesses, developers, organizations, and property owners who need an organized sanitation facility. Prefabricated construction offers opportunities for planned manufacturing, flexible layouts, different material choices, and preparation of selected building components away from the final site. The right solution depends on the expected number of users, available space, utility connections, accessibility requirements, local regulations, and long-term maintenance arrangements. Careful planning helps ensure that the finished facility is suitable for its location and intended purpose. If you are planning a public restroom facility, compare the building dimensions, structural materials, plumbing arrangements, ventilation, installation requirements, and overall project cost before making a decision. BAF Prefab House can help you discuss your prefabricated building requirements and explore suitable options for your project. Contact BAF Prefab House today to discuss your preferred design, share your requirements, and request a quotation for a modern, affordable, and durable prefabricated restroom solution.