
Prefabricated House Dubai: Modern, Affordable and Reliable Building Solutions
1. Introduction to Prefabricated House Dubai
Dubai’s construction industry continues to evolve as property owners, businesses, and developers look for practical building solutions that save time and support modern living. Prefabricated buildings have become an option worth considering because many of their components can be manufactured away from the construction site and assembled at the final location. A Prefabricated house Dubai project can suit different requirements, including residential accommodation, staff housing, site offices, temporary facilities, and selected commercial applications. The right solution depends on the intended use, available land, design preferences, and applicable building regulations. At BAF Prefab House, we aim to provide practical prefabricated building solutions tailored to our customers’ requirements. Our approach focuses on understanding the purpose of the building, the available space, the preferred layout, and the expected budget before recommending a suitable design. Rather than offering a one-size-fits-all solution, we help customers consider factors such as insulation, ventilation, interior layout, structural requirements, and finishing options. If you are planning a residential or commercial project, choosing the right supplier is an important first step. Our team can discuss your requirements and help you explore suitable prefabricated building options. If you need a prefabricated building service in Dubai, click to contact our team and discuss your project requirements. A successful project involves more than selecting an attractive design. It requires careful planning, suitable materials, reliable manufacturing, professional installation, and compliance with relevant local requirements. Understanding these elements can help customers make informed decisions and choose a building solution that serves their needs over the long term.
2. Understanding the Theme of Modern Prefabricated House Dubai :
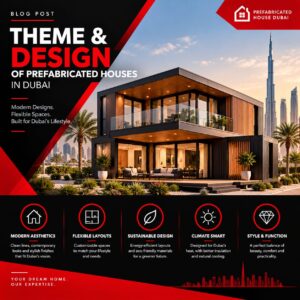
Prefabrication is a construction method in which building components, sections, or modules are manufactured in a controlled environment before being transported to the installation site. Depending on the system, components may include wall panels, roof sections, structural frames, flooring, doors, windows, and interior fittings. Some buildings arrive as separate components for assembly, while others use larger modules that require fewer on-site construction activities. A Prefabricated house Dubai project can be designed for different purposes. Homeowners may consider this approach for compact living spaces, guest accommodation, or additional rooms, while businesses may require site offices, worker accommodation, or other functional facilities. The appropriate construction system depends on the building’s intended occupancy, expected lifespan, site conditions, and design specifications.One important consideration in Dubai is the climate. High temperatures, strong sunlight, humidity, and occasional heavy rainfall can affect indoor comfort and building performance. Insulation, roof design, weather-resistant materials, suitable ventilation, and efficient air-conditioning provisions should therefore be considered during the planning stage. Good thermal design can help maintain more comfortable indoor conditions and may reduce cooling demand, depending on the building’s design and usage. Customers should also consider how the building will connect to essential services. Electricity, water supply, drainage, access roads, and site preparation may all influence the overall project. Planning these requirements early can reduce avoidable delays and help establish a more realistic budget. At BAF Prefab House, we can help customers assess their intended use and identify design features that should be discussed before manufacturing begins. Our aim is to help you choose a practical building configuration rather than making decisions based on appearance alone.
3. Experimental Overview of Planning and Installing a Prefabricated House Dubai:
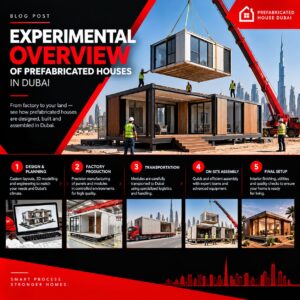
Every construction project has different requirements, so careful planning is essential before selecting a prefabricated building system. The first step is to define the purpose of the building. A family residence may require bedrooms, bathrooms, a kitchen, storage, and living areas, while a site office may prioritize workspaces, electrical connections, and easy access. Establishing these requirements helps determine the size, layout, and features needed. The next step is to evaluate the site. Ground conditions, available access for delivery vehicles, drainage, installation space, and nearby utilities can influence the construction process. A qualified professional should assess site suitability and determine whether foundations or other preparatory work are necessary. Building design and installation must also follow the applicable approval process.When planning a Prefabricated house Dubai project, material selection deserves particular attention. Structural components should be appropriate for the intended use, while wall and roof systems should be selected with durability and thermal performance in mind. Windows, doors, insulation, and sealing details can all influence indoor comfort. The correct specifications will depend on the design, the manufacturer’s system, and relevant engineering requirements.Our service approach at BAF Prefab House begins with discussing your project requirements, preferred dimensions, intended use, and finishing expectations. Based on the agreed scope, suitable design options can be evaluated before manufacturing and installation arrangements are finalized. Customers should request clear specifications covering materials, included fittings, delivery, installation, and any exclusions so that they understand what the quoted price includes.The installation stage may involve preparing the site, constructing the required foundation, transporting components, assembling the structure, and connecting approved utilities. The precise sequence depends on the building system and local requirements. Final inspections should confirm that the building meets the relevant specifications and applicable approval conditions before occupation. Need help planning a prefabricated house in Dubai? Click to contact BAF Prefab House and discuss a solution suited to your space, requirements, and budget.
4. Positive and Negative Differences: Benefits and Considerations
Prefabricated construction offers several potential benefits, but customers should understand both its advantages and its limitations before committing to a project.
Key Advantages
Potentially shorter construction timelines: Manufacturing components off-site can allow certain activities to take place alongside site preparation. This may reduce the overall project duration compared with some conventional construction methods, although actual timelines depend on design complexity, approvals, manufacturing capacity, and installation conditions. Controlled manufacturing: Producing components in a factory environment can help improve consistency and reduce some material waste. The results depend on the manufacturer’s quality-control procedures and the specifications used. Flexible design options: Depending on the selected system, customers may be able to choose different layouts, finishes, insulation options, window configurations, and interior features to meet their requirements. Budget planning: A clearly defined prefabricated building package can make it easier to compare material and installation costs. However, customers should account for site preparation, foundations, transport, utility connections, approvals, and finishing work when calculating the full project cost. Practical applications: These buildings may be suitable for residential accommodation, staff facilities, offices, and other applications when the design and approvals support the intended use.

Important Limitations
Site and approval requirements: Prefabricated construction does not automatically exempt a building from local regulations. Land-use conditions, permits, engineering standards, and other approvals may apply. Climate performance: Not every prefabricated building provides the same level of insulation or weather resistance. Specifications must be appropriate for Dubai’s climate and the intended occupancy. Transport and access: Large components may require suitable delivery routes, lifting equipment, and sufficient installation space. Restricted sites can increase complexity and cost. Design limitations: Some modular systems offer less flexibility for unusual architectural features than customized conventional construction. Customers should confirm what can be changed before approving the design. Long-term maintenance: Roofing, seals, finishes, structural components, and mechanical systems require appropriate inspection and maintenance regardless of construction method. When comparing options, customers should evaluate the complete project rather than focusing only on the initial purchase price. A reputable supplier should explain specifications, installation responsibilities, warranty conditions, and any additional costs clearly.
5. Choose the Right Prefabricated Building Dubai:
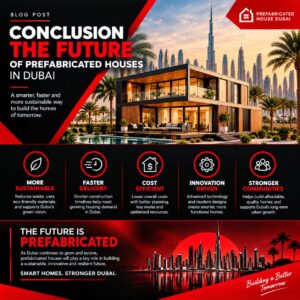
Prefabricated construction can provide a practical route to creating residential, commercial, and functional spaces when the building system is selected carefully. Its potential benefits include controlled manufacturing, flexible layouts, and the possibility of a more streamlined construction process. However, a successful project still depends on appropriate design, quality materials, site preparation, professional installation, and compliance with local requirements. Choosing a Prefabricated house Dubai solution should begin with a clear understanding of your intended use, required dimensions, budget, and long-term expectations. Compare specifications, ask for a detailed quotation, and confirm which services are included before making a final decision. Pay particular attention to insulation, structural design, ventilation, weather resistance, and access to utilities. BAF Prefab House aims to help customers explore prefabricated building options that reflect their project requirements. By discussing your plans with an experienced supplier and reviewing the practical details before construction begins, you can make a more informed decision about the right building system for your needs. Contact BAF Prefab House today to discuss your project, request a quotation, and explore suitable prefabricated building solutions for Dubai. Our team can help you identify the next steps based on your preferred design, site conditions, and intended use.