[ez-toc]
Prefabricated houses | Smart, Modern Home Building | Top Home Building Solutions.
Discover a Smarter Way to Build Your Dream Home:
Building a home is one of the most important decisions a family can make. People want a comfortable living space that suits their lifestyle, fits their budget, and meets their expectations for quality and durability. Traditional construction can involve lengthy timelines, multiple contractors, changing material prices, and unexpected delays. Modern construction methods offer an alternative for people who want a more organised and efficient building experience. Prefabricated houses are becoming an attractive option for homeowners, property developers, and investors who want practical solutions for residential construction. These homes are manufactured using building components prepared in a factory and then transported to the selected site for assembly. Depending on the design, some sections may arrive almost complete, while others require additional installation and finishing work. Our construction services focus on helping clients find suitable housing solutions according to their space requirements, budget, preferred design, and intended use. Whether you are planning a private family residence, a holiday home, staff accommodation, or a residential property for investment, our team can help you understand the available options before construction begins. One of the main advantages of this approach is the opportunity to plan many construction activities in advance. Factory production can take place while site preparation is underway, potentially reducing the overall project timeline. Clients can also explore different layouts, exterior finishes, insulation options, and interior arrangements to create a home that suits their needs. If you are planning a new residential project, click to contact our team and discuss your requirements with our construction specialists. We can help you explore suitable designs, project specifications, and estimated costs before making a decision.
Understanding the Main Theme of Modern Prefabricated Construction:
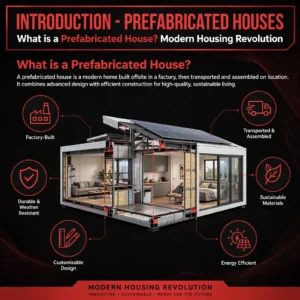
The main idea behind prefabricated construction is to manufacture building components in a controlled environment rather than completing every stage at the construction site. This process can improve consistency, support better material management, and make project planning more predictable. However, the final results depend on the manufacturer, materials, design, installation team, and local building conditions. Prefabricated houses are available in several forms, including modular homes, panelised buildings, and other factory-produced residential structures. Modular homes generally use large sections manufactured off-site and assembled at the property. Panelised systems use prepared wall, floor, or roof panels that are joined together during installation. Each option has different transportation, design, and construction requirements.
Design Flexibility and Energy Efficiency
Design flexibility is another important consideration. Buyers can choose the number of bedrooms, bathroom arrangements, kitchen layouts, storage areas, window placements, and exterior finishes according to their requirements. Some systems support relatively simple designs, while others allow more customised architectural features. The available choices depend on the construction method and the manufacturer’s capabilities. Energy efficiency should also be considered during the planning stage. Appropriate insulation, well-sealed windows, suitable roofing, ventilation, and climate-conscious design can help improve indoor comfort and manage energy consumption. In hot regions, including areas of Pakistan and the Gulf, heat-resistant roofing materials and effective insulation can be especially important.
Understanding Client Requirements
Our service process begins with understanding the client’s purpose, preferred location, expected occupancy, and available budget. We then help identify a suitable building system, discuss design possibilities, and clarify the requirements for transportation, foundations, utilities, and finishing. This approach allows clients to make informed decisions rather than choosing a structure based on appearance alone.
Planning, Installation, and Project Management
Choosing the right residential building requires more than selecting an attractive design. Clients should understand how the structure will be manufactured, delivered, installed, and maintained over time. A well-planned project starts with a clear assessment of the site and the people who will use the property.
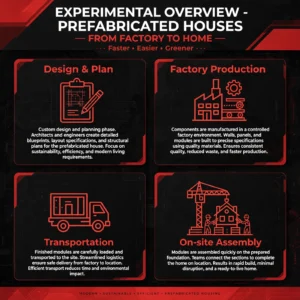
Step 1: Define the Purpose of Your Home
The first step is to define the purpose of the home. A permanent family residence may require different insulation, room arrangements, plumbing systems, and finishes than a temporary accommodation unit or a holiday property. The number of occupants, available land, local climate, and future expansion plans should all influence the design.
Step 2: Select the Appropriate Construction System
The second step involves selecting the appropriate construction system. When comparing Prefabricated houses, ask about structural materials, load-bearing capacity, insulation performance, moisture protection, fire safety, and the expected maintenance requirements. The supplier should provide clear technical specifications and explain which elements are included in the quoted price.
Step 3: Prepare the Construction Site
Site preparation is equally important. Depending on the design and ground conditions, the project may require soil assessment, foundations, drainage, access for delivery vehicles, and connections for electricity, water, and wastewater. Local planning permission and building regulations must also be checked before installation begins. Factory manufacturing does not automatically remove these legal or engineering requirements.
Step 4: Manufacturing and Installation
Once the design and site are approved, production can begin. Components are manufactured according to the agreed specifications, inspected where appropriate, and prepared for transportation. At the site, the installation team positions and connects the structural sections, completes necessary sealing and finishing, and coordinates essential services. Timelines vary according to project size, weather, logistics, approvals, and customisation.
Step 5: Professional Support and Project Coordination
Our team supports clients throughout the planning and service process by explaining available options, reviewing project requirements, and helping coordinate the necessary stages. We aim to provide clear communication about specifications, costs, and expected deliverables so that customers can make decisions with greater confidence.If you need a residential construction solution for your property, click to contact our team today to discuss your project. Share your preferred location, approximate building size, and budget so we can help you identify the most appropriate options.Before signing an agreement, request a detailed quotation covering manufacturing, transportation, installation, foundations, utilities, finishing, and any exclusions. Confirm the warranty terms, payment schedule, delivery conditions, and responsibility for obtaining approvals. Clear documentation helps prevent misunderstandings and supports smoother project management.
Benefits and Limitations to Consider
Every construction method has strengths and limitations. Understanding both sides helps buyers select a home that meets their expectations instead of relying entirely on promotional claims.
Key Advantages of Prefabricated Construction
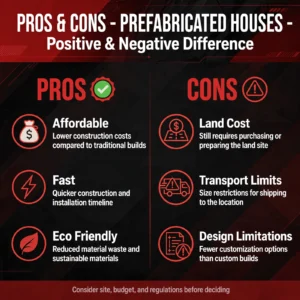
Faster Project Coordination Factory production can run alongside site preparation, allowing certain activities to happen simultaneously. When designs, approvals, materials, and logistics are properly managed, the overall construction period may be shorter than for a comparable traditional project.
More Controlled Manufacturing Producing components in a factory can reduce exposure to changing weather and support consistent manufacturing procedures. Quality still depends on inspections, workmanship, material selection, and compliance with the agreed specifications.
Better Budget Planning Standardised components and a clearly defined scope may make costs easier to estimate. However, buyers should compare complete project quotations because transportation, foundations, permits, utilities, and finishing can add substantially to the initial price.
Flexible Design Choices Many systems offer different layouts, finishes, and room configurations. This flexibility can help homeowners create a practical living environment while maintaining control over important design decisions.
Potentially Improved Energy Performance Well-designed insulation, suitable windows, airtight construction, and effective ventilation can improve comfort and reduce heating or cooling demand. Actual performance depends on the complete building design and local climate.
Potential Disadvantages of Prefabricated Houses Construction:
Transportation Limitations Large building sections may require specialised vehicles, lifting equipment, and suitable access roads. Difficult site access can increase delivery costs or restrict design choices.
Design Constraints Some systems use standard dimensions and layouts that may not accommodate every architectural preference. Highly customised designs can also increase production time and cost.
Site-Specific Expenses Foundations, drainage, utility connections, ground preparation, and local approvals remain important. A factory-built structure does not necessarily mean the entire project will be inexpensive.
Supplier and Maintenance Considerations The quality of materials, installation, and after-sales support can vary between providers. Buyers should review references, warranties, technical documents, and maintenance requirements before making a commitment.
Comparing Costs and Long-Term Value
When comparing prefabricated houses with traditionally constructed homes, consider the total cost of ownership rather than the advertised purchase price alone. Include expected maintenance, energy use, durability, financing, insurance, and future resale considerations. A reputable provider should explain both the benefits and the limitations clearly.
Choose the Right Residential Solution of Prefabricated Houses for Your Needs:
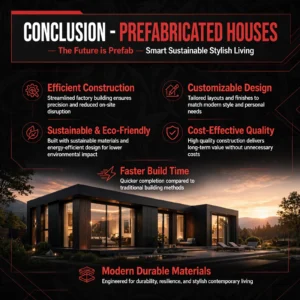
Modern construction offers homeowners more ways to plan and develop a comfortable living space. With factory-manufactured components, coordinated installation, and careful project management, buyers can explore residential options that may provide practical advantages in construction scheduling, material control, and design planning. The best choice depends on your property, local regulations, available budget, climate, and long-term plans. Before proceeding, compare suppliers, examine construction specifications, confirm the scope of work, and make sure the proposed design meets applicable safety and building standards. Taking these steps can help you avoid unexpected expenses and select a solution that fits your requirements. Our team provides construction guidance and support for clients looking for reliable residential building solutions. We work to understand each project’s objectives, discuss appropriate materials and layouts, and explain the different stages involved in planning and installation. From the initial consultation to the final finishing requirements, our focus is on helping customers make informed decisions based on their needs. If you are considering prefabricated houses for your next residential project, start by sharing your preferred design, building size, location, and budget. Our team can help you explore suitable options and understand the important details before you commit to construction. Ready to plan your new home? Contact our team today to discuss your requirements and request a project consultation. A well-planned start can make the process more organised and help you move towards a comfortable home designed around your lifestyle.