
[ez-toc]
Prefab House | Best Affordable Prefab House | Discover Affordable & Modern Homes
1. Discover a Better Way to Build Your Dream Home:
Building a home is an important investment, and every homeowner wants a property that offers comfort, durability, practical design, and value for money. Traditional construction can involve several stages, multiple contractors, changing material costs, and unexpected delays. For people looking for an alternative approach, modern prefabricated construction offers a practical way to plan and develop residential spaces. A Prefab house is a residential structure made using components manufactured partly or entirely away from the final building site. These components are transported to the property and assembled according to the approved design. Depending on the construction system, the structure may arrive as complete modules, prepared wall panels, or individual components that require further installation and finishing. This construction method can suit different requirements, including private residences, holiday homes, staff accommodation, guest houses, and small residential developments. The final design depends on the available space, local climate, intended use, building regulations, and the homeowner’s budget. Our residential construction services help clients explore suitable building systems, compare design options, and understand the steps involved in planning and installation. We focus on identifying practical solutions that match each customer’s requirements instead of recommending the same design for every project. If you are planning to build a new home, contact our team to discuss your preferred design, estimated budget, and construction requirements. We can help you evaluate your choices before you move forward.

2. Understanding Prefab Construction: What Makes It Different?
The main concept behind prefabricated construction is to manufacture building components in a controlled facility before transporting them to the construction site. This approach can make certain stages more organised because manufacturing and site preparation may take place at the same time. A Prefab house can be designed using different construction systems. Modular construction uses larger sections manufactured off-site and assembled at the property. Panelised construction uses prepared wall, floor, and roof panels that are connected during installation. Other systems use prefabricated structural frames combined with selected wall materials and exterior finishes. Each method offers different possibilities. Modular systems may reduce the amount of work required on-site, while panelised systems can provide flexibility in transportation and assembly. The most appropriate choice depends on the building dimensions, access to the property, design preferences, and the manufacturer’s capabilities.
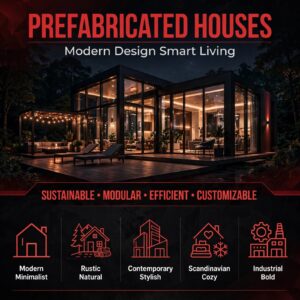
Modern Design and Customisation
Modern prefab construction is not limited to basic rectangular buildings. Depending on the selected system, homeowners can explore different room layouts, bedroom arrangements, kitchen designs, bathrooms, storage spaces, windows, and exterior finishes. A well-planned design should consider how people will use the home every day. Natural light, ventilation, privacy, storage, and movement between rooms can all influence the comfort of the finished property. Buyers should discuss these details with their construction provider before manufacturing begins, particularly when changes after production could be expensive.
Materials, Insulation, and Energy Efficiency
Structural steel, timber, concrete-based components, and engineered panels may be used depending on the building system. Each material has specific requirements for structural design, moisture protection, maintenance, and installation. Insulation and ventilation deserve particular attention in hot climates, including many areas of Pakistan and the Gulf. Appropriate roof insulation, suitable glazing, effective shading, and properly sealed openings can help improve indoor comfort. Actual energy performance depends on the complete design, construction quality, and local weather conditions. Our service approach helps clients review these factors before selecting a building system. By discussing the intended use, site conditions, materials, and preferred finishes in advance, we aim to make the planning process clearer and more practical.
3. Practical Overview Planning, Manufacturing, and Installation:
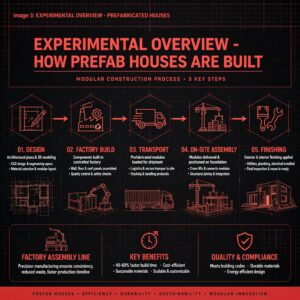
Successful residential design depends on careful coordination from concept to completion. Although factory manufacturing can simplify certain activities, the property still needs suitable site preparation, professional installation, and compliance with applicable building requirements.
Step 1: Identify Your Requirements
Start by deciding how the property will be used. Consider the number of occupants, the required floor area, future expansion plans, available land, and the amount you can reasonably invest. Having these details ready helps the provider recommend a suitable design and prepare a more accurate quotation.
Step 2: Choose the Right Design and Building System
When comparing a Prefab house, ask the supplier about the structural system, material specifications, expected maintenance, insulation, fire safety, and moisture resistance. Request drawings or plans that clearly show the room layout, dimensions, doors, windows, and included fittings. It is also important to confirm whether the quoted price covers only the manufactured structure or includes transportation, foundations, installation, electrical work, plumbing, and interior finishing. These details can significantly affect the final project cost.
Step 3: Prepare the Site and Obtain Approvals
Before installation, the land must be assessed to determine the appropriate foundation and site preparation requirements. Depending on local conditions, the project may require soil assessment, drainage work, access for delivery vehicles, lifting equipment, and connections for water, electricity, and wastewater. Planning permission, building approvals, and relevant technical inspections may also be required. The exact requirements vary by location, so clients should confirm them with the appropriate local authorities and qualified professionals.
Step 4: Manufacturing and On-Site Assembly
After the design and specifications are approved, the manufacturer prepares the building components. These are then transported to the site and assembled according to the agreed construction plan. The installation process may include connecting structural sections, sealing joints, fitting doors and windows, installing services, and completing interior and exterior finishes. The timeline depends on the building size, manufacturing schedule, weather, transportation arrangements, and complexity of the project.
Step 5: Professional Support and Quality Checks
Our construction services aim to help customers understand the process, review their options, and coordinate essential project requirements. We encourage clients to check material specifications, installation responsibilities, warranties, and the expected completion schedule before signing an agreement. If you need help planning your residential building project, contact our team today. Share your preferred location, approximate building size, and budget so we can discuss suitable construction options for your needs. Before accepting the finished property, arrange appropriate inspections and confirm that the structure, utilities, and essential safety features meet the agreed specifications and applicable regulations.
4. Advantages and Disadvantages of Prefab Construction
Every construction method has advantages and disadvantages. Understanding both helps homeowners choose a solution based on realistic expectations rather than relying only on advertised benefits.
Key Advantages of Prefab house Construction
Potentially Faster Construction Manufacturing components in a factory while preparing the site can allow different activities to proceed simultaneously. This may shorten the overall project schedule when materials, approvals, and installation are properly coordinated.
Controlled Manufacturing Conditions Factory production can reduce exposure to changing weather and support consistent manufacturing procedures. However, quality still depends on the materials, workmanship, inspection process, and competence of the installation team.
More Organised Budgeting Standardised components and detailed specifications can help customers understand the expected costs. A complete quotation is still essential because transport, foundations, utility connections, approvals, and finishing may add significant expenses.
Flexible Design Possibilities Many systems offer choices in layouts, room sizes, exterior finishes, and interior arrangements. The level of customisation depends on the manufacturer and the selected construction method.
Potential Energy Savings Suitable insulation, efficient windows, ventilation, and climate-conscious design may improve indoor comfort and reduce energy consumption. Results depend on the overall building design and local conditions.
Potential Disadvantages to Consider
Transportation and Access Large modules may require specialised vehicles and lifting equipment. Narrow roads, difficult terrain, or limited site access can increase costs and restrict the available options.
Design Limitations Some systems rely on standard dimensions and layouts. Highly customised architectural features may increase production time, cost, or engineering complexity.
Additional Site Expenses Foundation work, drainage, utilities, and local approvals remain necessary where required. A manufactured structure is not automatically a low-cost project once all expenses are included.
Supplier Quality and Maintenance Materials, workmanship, warranties, and after-sales support vary between providers. Buyers should review technical documents, previous projects, maintenance instructions, and warranty conditions before committing. When comparing a Prefab house with a traditionally constructed property, evaluate the total cost rather than the initial advertised price. Consider durability, maintenance, energy use, financing, insurance, and the suitability of the structure for your location. A trustworthy construction provider should explain both the advantages and limitations clearly.
5. Choose the Right Home-Building Solution
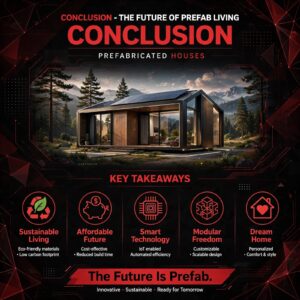
Modern prefabricated construction gives homeowners another way to plan and develop a comfortable residential property. Factory-produced components, coordinated installation, and clearly defined specifications can help organise construction activities and provide more control over selected design decisions. The right solution depends on your budget, property location, climate, preferred layout, and long-term requirements. Before moving forward, compare suppliers, check the quality of materials, review the complete quotation, and confirm that the proposed building complies with local regulations. Careful planning can help reduce misunderstandings and make the construction process more manageable. Our team provides residential construction guidance to help customers explore suitable building systems, understand project requirements, and evaluate practical design options. We aim to support informed decisions through clear communication about materials, installation, costs, and the scope of work. Whether you are planning a family residence, a guest house, or another type of residential project, begin by identifying your priorities and discussing them with an experienced provider. A clear plan can help you select a structure that fits your land, lifestyle, and budget. If you are ready to explore a Prefab house for your next project, contact our team to discuss your requirements and request a consultation. We can help you review suitable options and understand the next steps towards building a home that meets your needs.